


Gallery


Overview
Set within the sought-after Crest View neighborhood of Snoqualmie Ridge, this D.R. Horton residence stands out with quality construction, HardiePlank siding and a thoughtfully designed four-bedroom floorplan. A covered front porch welcomes you inside, where tall ceilings and abundant natural light create a bright, open feel throughout. Living and dining spaces flow easily into the beautifully remodeled kitchen with white cabinetry, slab countertops, stainless steel appliances, a center island and pantry. Upstairs, all four bedrooms are together, including an impressively spacious fourth bedroom that offers the flexibility to become a bonus room, playroom, media room, office or whatever best fits your needs. The primary suite features a walk-in closet and five-piece bath, while updated bathrooms, luxury vinyl flooring and air conditioning add comfort and style. In back, the fully fenced yard offers a large patio and plenty of space for gardening, with alley access leading to the driveway and two-car garage. Crest View Loop is essentially one large cul-de-sac, with Crest View Park and a gorgeous network of wooded public trails just a short walk away. A special opportunity to enjoy four true bedrooms, a versatile layout and the distinctive setting that makes Crest View such a desirable part of Snoqualmie Ridge.
| Property Type | Single family |
| MLS # | 2586662 |
| Year Built | 2003 |
| Parking Spots | 2 |
| Garage | Attached |

3D Tour


Floor Plans
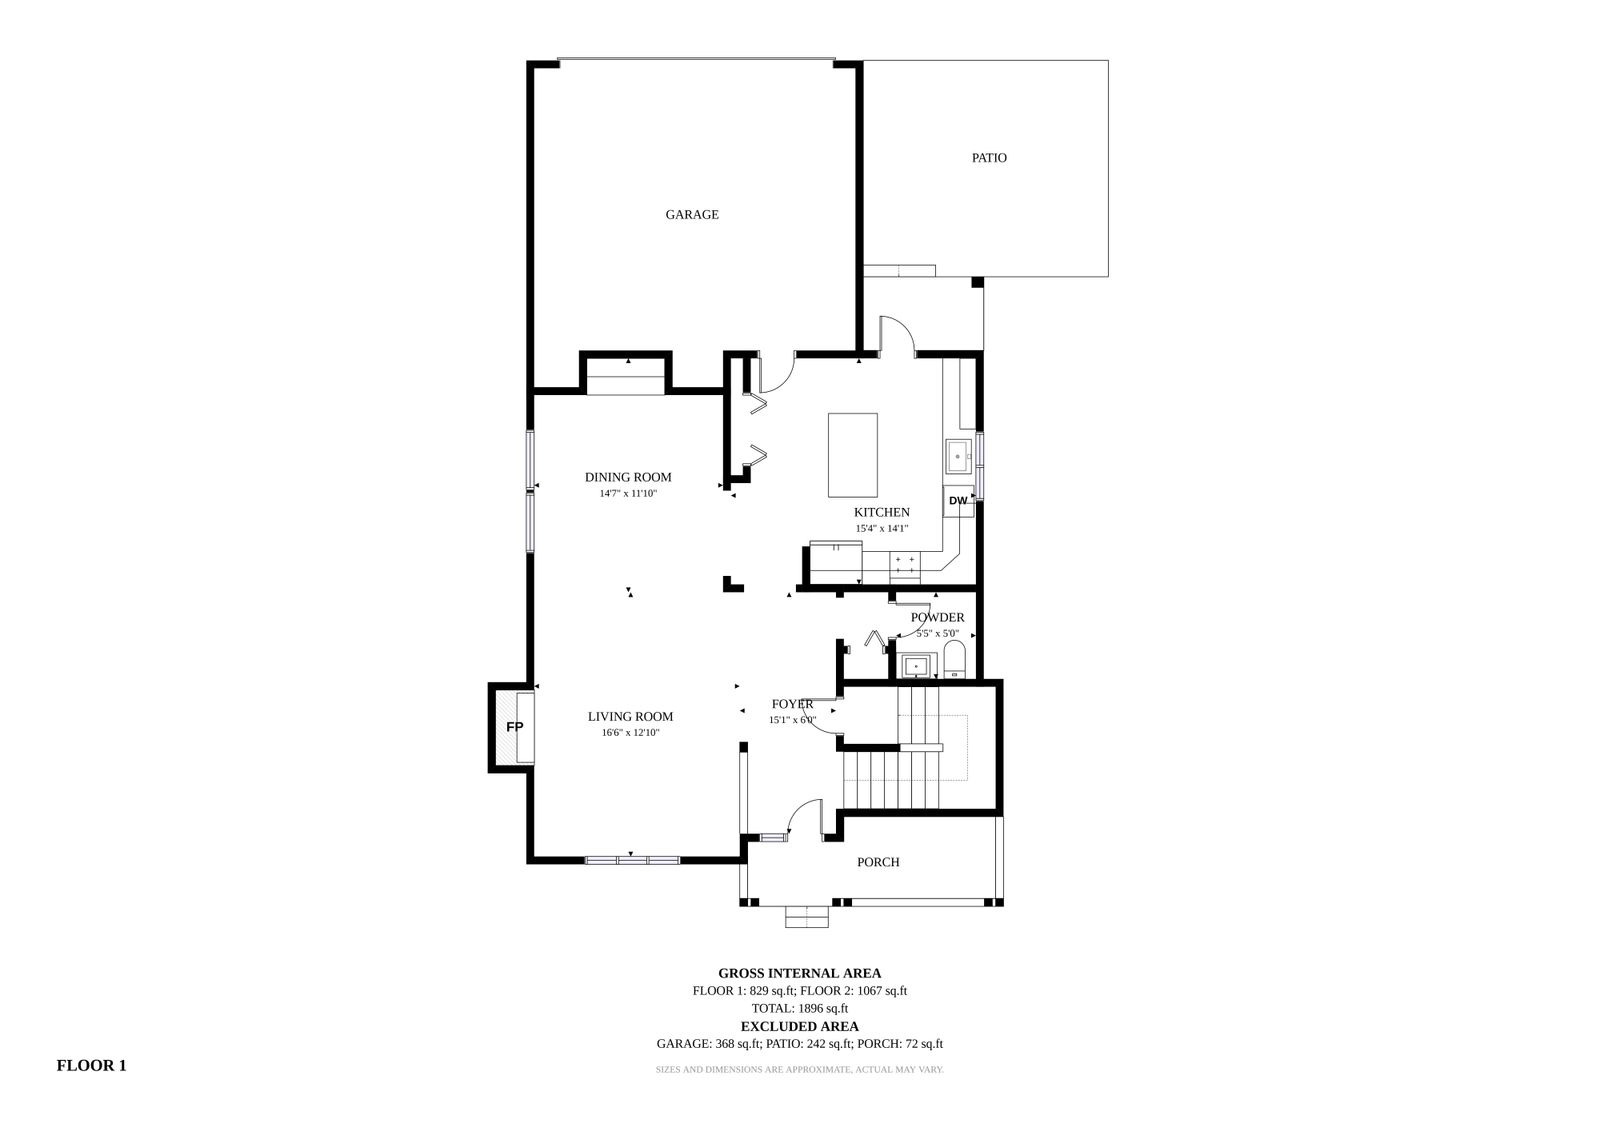

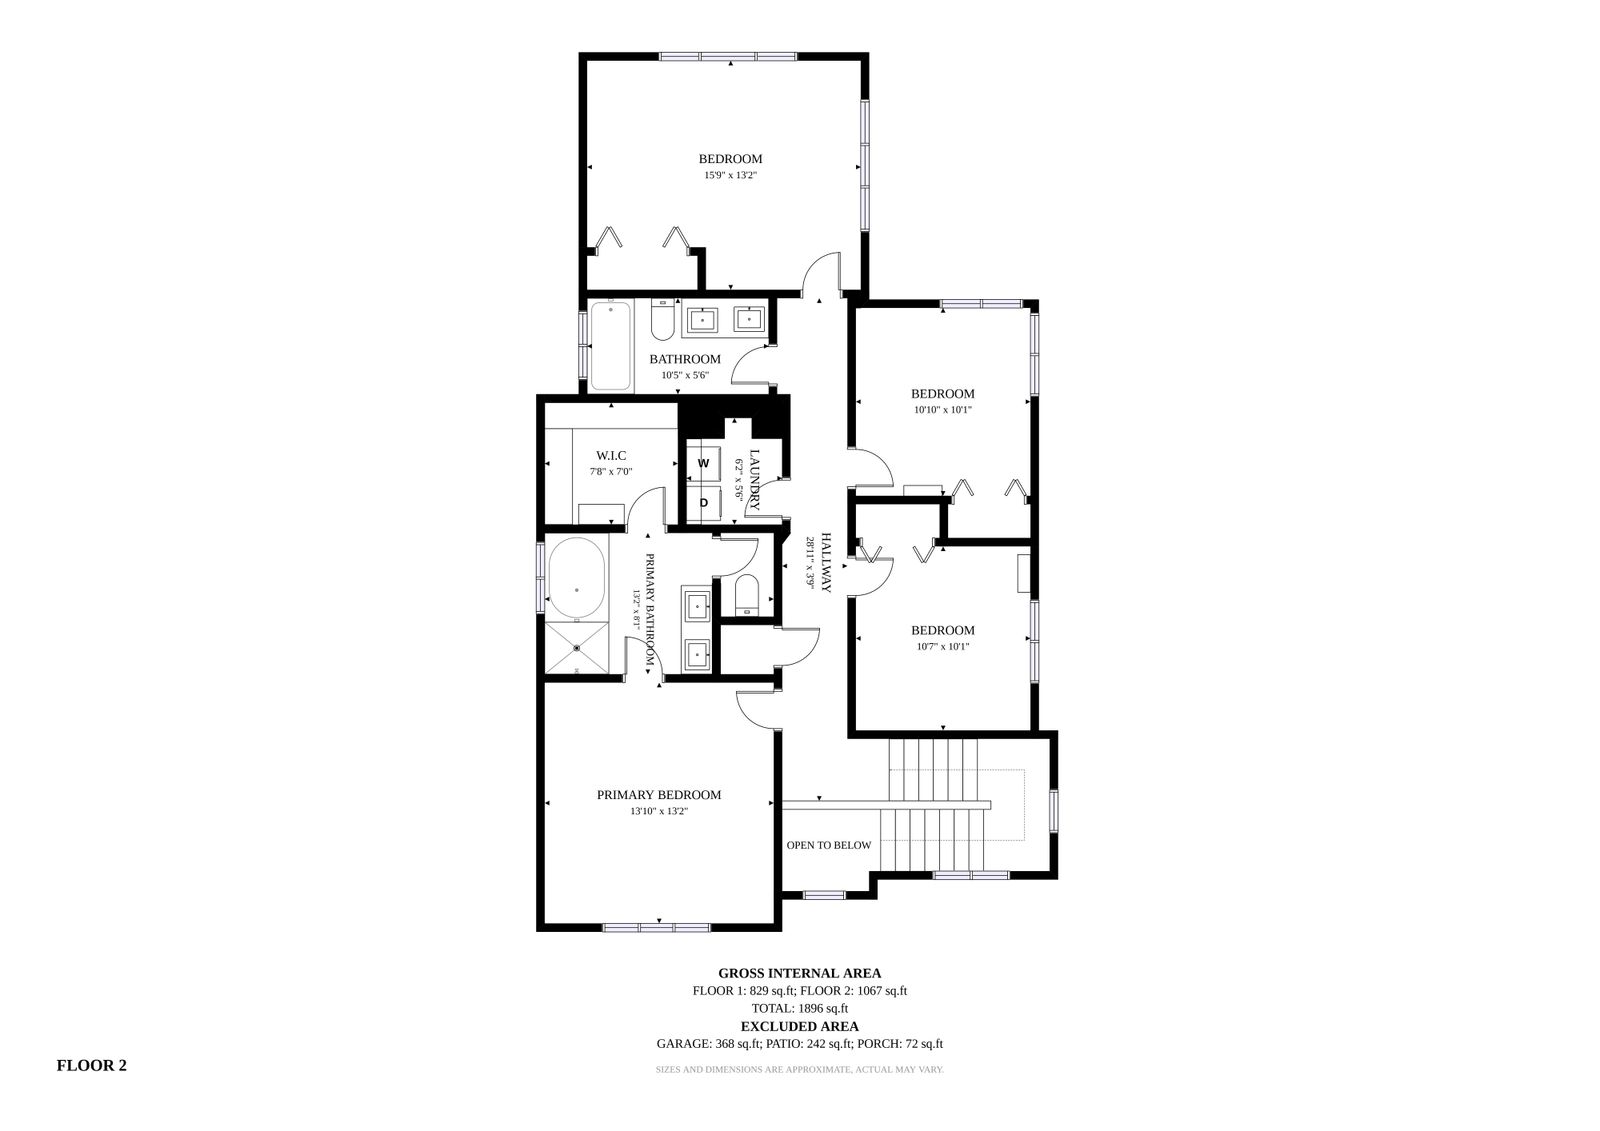
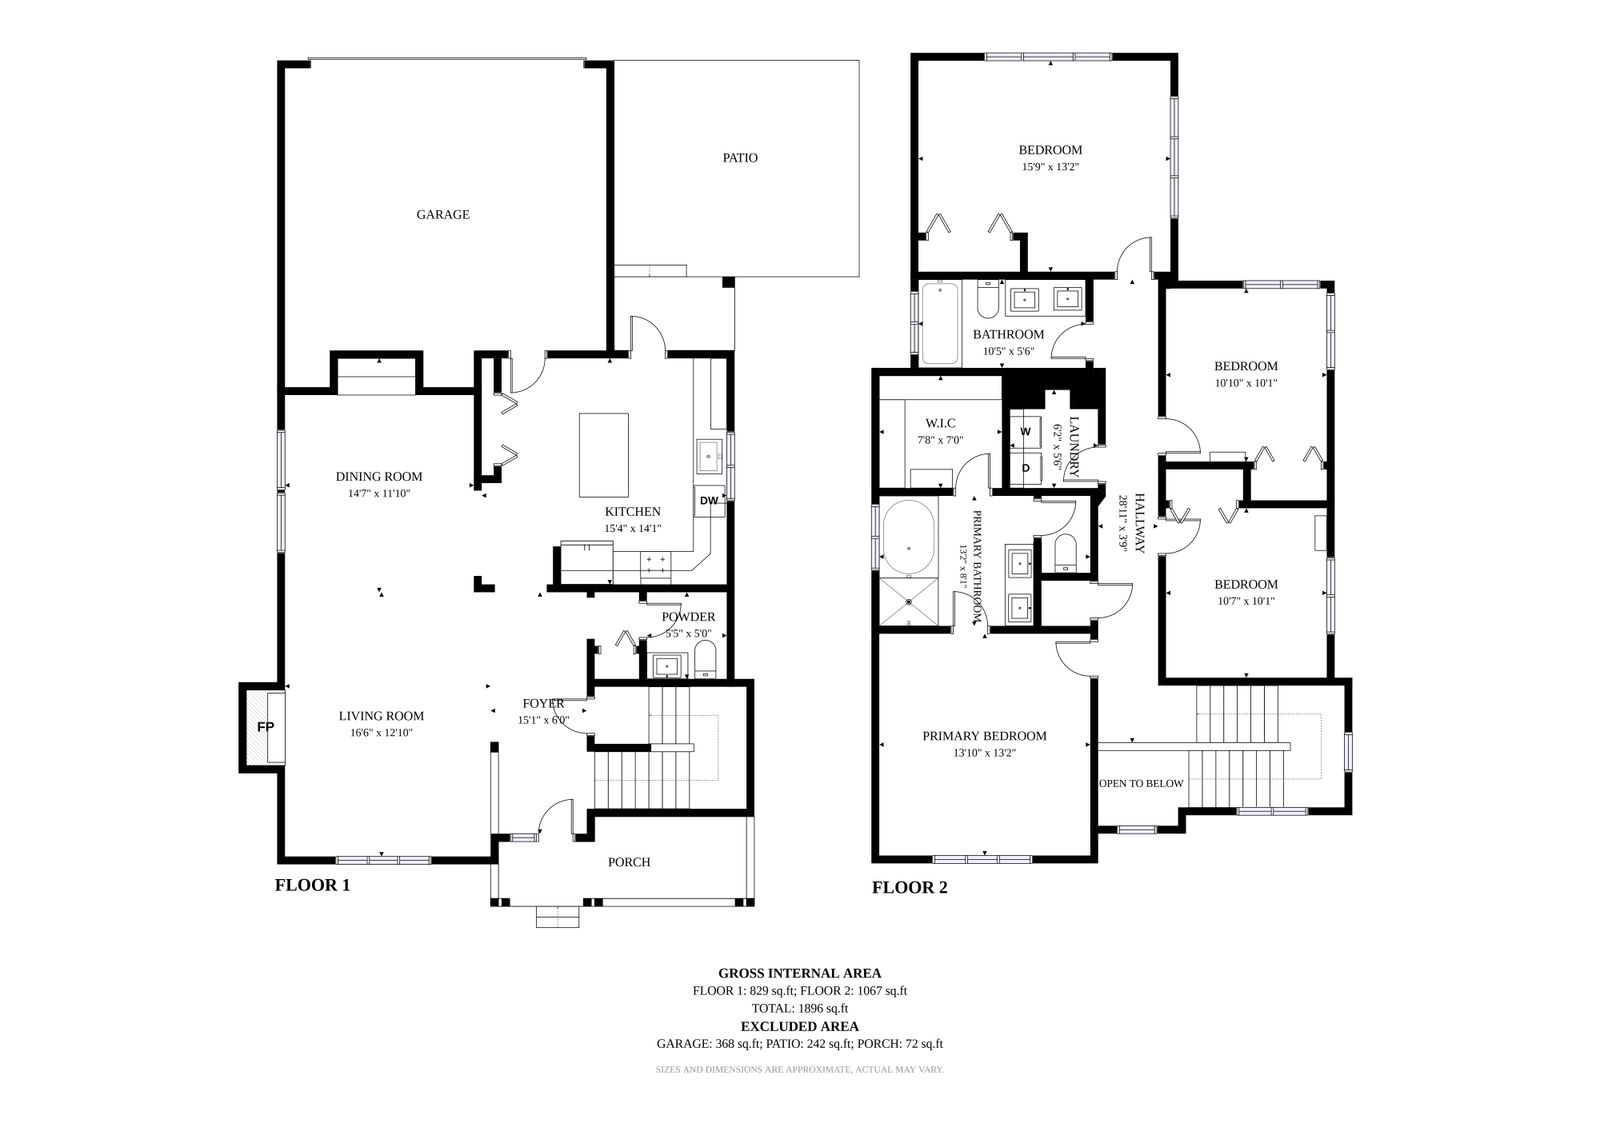
Presented by



.jpg?alt=media&token=caea6666-ab0e-4774-a20e-514ed74dda87)
Get in touch

Location